Published On:
September 6, 2026
Updated On:
September 6, 2026
The newly approved Delhi Master Plan 2047 unlocks the potential for over 17 lakh new homes through transit-oriented development, eases redevelopment rules for older housing societies, and establishes new high-rise zones to solve the capital's acute affordability crisis.
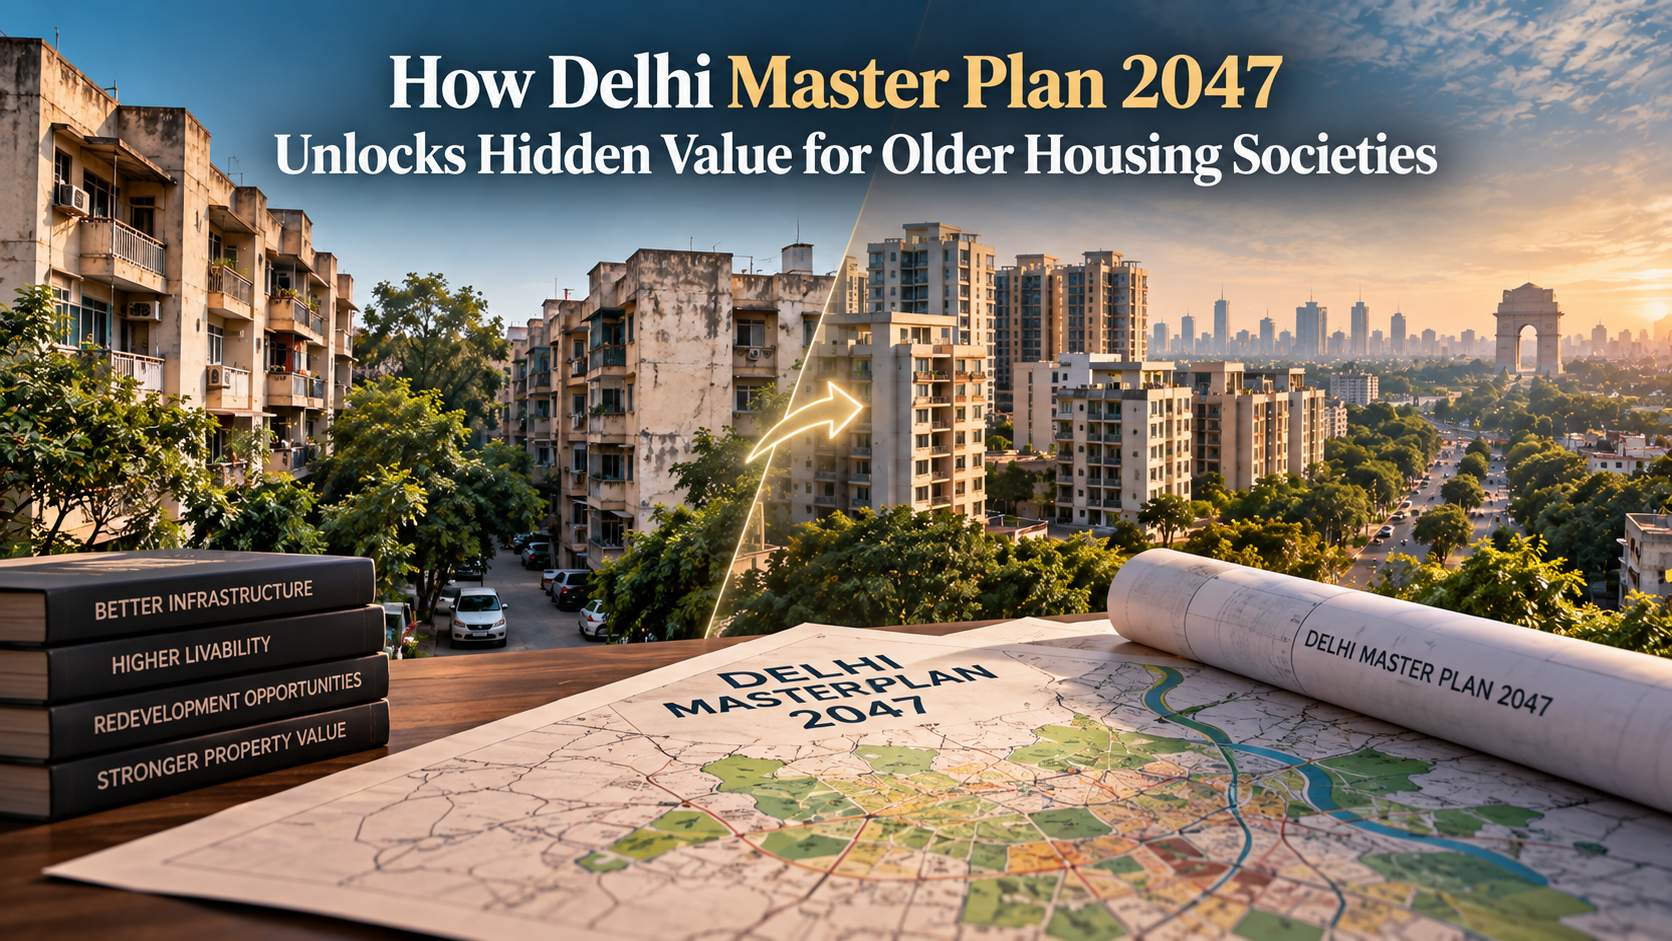
The urban environment of India's capital is standing on the brink of its most significant physical transformation in decades. The Delhi Development Authority has officially given its green light to the Delhi Master Plan 2047, setting into motion a comprehensive blueprint that will dictate how the city builds, functions, and accommodates its rapidly expanding population over the next twenty years. Originally drafted as the 2041 plan, the framework was recently revised and extended to align perfectly with the national vision of a fully developed economy by the centenary of independence.
Now awaiting final statutory notification from the Ministry of Housing and Urban Affairs, this exhaustive policy document is far more than just a routine administrative update. It represents a massive overhaul of regional real estate regulations. By completely changing the rules around land use, building heights, and environmental protection, the master plan will directly impact the financial strategies of heavy-weight developers, influence the portfolios of everyday property owners, and dictate where the next generation of residents will live.
For years, the dream of owning a spacious home in the national capital has been slipping entirely out of reach for the average middle-class family, pushing millions to settle in neighbouring satellite cities. The new master plan tackles this fundamental issue head-on. Planners project a staggering requirement of over forty lakh new homes by the year 2047 just to keep pace with demographic growth and the shrinking size of modern nuclear households.
A massive chunk of this future demand is set to be met through the aggressive rollout of transit-oriented development. Under this specific urban planning framework, the authorities are targeting the creation of approximately 17 lakh homes over the next decade alone. The core philosophy here is to build vertically and densely around major public transport networks rather than allowing the city to sprawl outward endlessly.
The policy outlines a designated high-density coverage area extending up to five hundred metres on either side of all existing and upcoming Metro corridors. It also encompasses a five-hundred-metre radius around Regional Rapid Transit System hubs and conventional railway stations. By concentrating new high-rise zones along these specific mobility arteries, which cover an estimated two hundred and seven square kilometres of the city, the administration aims to seamlessly integrate bulk housing with heavy public transport. For the daily commuter, this translates to significantly reduced travel times, a much lower reliance on private cars, and a gradual shift towards walkable, economically vibrant neighbourhoods where work and home are separated by just a short train ride.
The sheer volume of targeted housing is intrinsically linked to solving the city's severe affordability bottleneck. Over the past five years, the supply dynamics in the regional real estate market have skewed heavily towards the ultra-luxury segment. Recent market analyses and reports frequently highlighted in Magicbricks news updates reveal a very stark reality regarding where builder money is flowing. A few years ago, homes priced below the forty lakh rupee mark accounted for over sixty percent of all newly launched residential projects. Recently, that share plummeted to barely eleven percent. Meanwhile, the supply of premium apartments priced well over one and a half crore rupees surged dramatically, monopolizing the fresh inventory.
The master plan attempts to forcefully reverse this exclusionary trend by making the economics of affordable housing highly attractive to private developers. Builders will be actively encouraged to design and launch homes with highly functional carpet areas ranging between twenty-five and sixty square metres.
Beyond standard family apartments, the policy introduces substantial floor area ratio incentives, offering up to a fifty percent boost to developers who commit to building affordable rental housing. This targeted incentive covers the construction of modern student hostels, shared dormitories for young working professionals, and dedicated worker housing situated on large industrial plots. By increasing the total built-up area a developer can sell or rent without requiring additional land, the authorities hope to flood the market with genuinely accessible residential options that cater to the city's massive migrant workforce and younger demographic.
As central and southern neighbourhoods reach their absolute saturation points, the future of large-scale residential development is moving decisively towards the city's geographical periphery. The master plan brings outer areas into sharp focus, transforming previously overlooked rural and semi-urban belts into the next prime real estate destinations.
A major catalyst for this geographical shift is the Urban Extension Road-II, widely known as the third ring road of the capital. The master plan proposes the creation of high-density corridors directly alongside this massive infrastructure project. Notably, it legally permits new high-rise zones within a two-hundred-and-fifty-metre radius on either side of the road. This regulatory allowance is expected to trigger a massive wave of vertical group housing projects in areas that were historically restricted to low-rise farmhouses or industrial sheds.
The road network itself connects peripheral zones like Alipur, Bawana, Rohini, Mundka, and Najafgarh directly to the Dwarka Expressway and the international airport ecosystem. For prospective homebuyers, this unlocks vast new territories that offer the highway connectivity of a modern metropolis without the exorbitant land acquisition costs associated with established neighbourhoods. Furthermore, policies like land pooling will allow private landowners in these outer zones to consolidate their fragmented agricultural plots and partner with developers to build massive, self-sustaining townships.
Perhaps the most universally welcomed change for existing property owners involves the radical easing of urban redevelopment norms. Across the city, hundreds of older group housing societies and government-built apartment blocks from the eighties and nineties are crumbling under the weight of aging plumbing, faulty wiring, and inadequate parking. Upgrading these structures was previously stifled by highly rigid land requirements. In the past, any residential society wishing to undergo comprehensive demolition and redevelopment needed a minimum plot area of forty thousand square metres, a massive threshold that legally disqualified the vast majority of residential pockets.
Recognizing this severe administrative bottleneck, the new guidelines slash the minimum area requirement to a mere three thousand square metres. This sweeping policy reform empowers thousands of smaller housing societies to tear down dilapidated, structurally unsafe buildings and rebuild modern, earthquake-resistant high-rises equipped with underground parking and modern green spaces.
Urban planners estimate that this single regulatory tweak could generate around seven lakh additional dwelling units entirely within the existing urban fabric. It allows long-time residents to monetize the untapped vertical space above their land. In a typical scenario, a developer rebuilds the society, provides the original owners with larger, brand-new apartments free of cost, and recovers their investment by building and selling additional upper floors in the open market.
The master plan also takes a highly pragmatic approach to the sprawling unauthorized colonies that currently house millions of working-class citizens. For decades, residents in these densely packed settlements lived under the constant threat of municipal demolition and lacked access to basic civic amenities like piped water and underground sewage.
The newly approved roadmap provides a clear, legally sound path for the regularization of residential buildings across more than fifteen hundred such colonies. Importantly, this regularization will be executed on an as is where is basis, completely removing the traditionally impossible requirement of submitting pre-approved architectural layout plans. By simplifying this legal maze, the government is providing immediate property ownership security to an estimated forty-five lakh residents, allowing them to finally secure bank loans against their homes.
Once fully integrated into the formal urban fabric, these neighbourhoods will become officially eligible for systematic infrastructure augmentation. Furthermore, the plan reinforces a strong commitment to the in-situ rehabilitation of slum clusters. Operating on the principle of providing a solid house exactly where the slum currently exists, the policy ensures that vulnerable communities are provided dignified, built-up housing without being forcefully displaced from their current socio-economic support systems and daily workplaces.
Amidst the heavy push for densification, vertical growth, and concrete expansion, the master plan draws a very hard line regarding environmental preservation, particularly concerning the Yamuna River. Unregulated encroachment and illegal construction along the riverbanks have historically worsened the city's vulnerability to monsoon flooding and caused severe ecological degradation.
Under the revised framework, the core area of the Yamuna O-Zone is strictly off-limits for any form of permanent concrete construction. The policy strictly limits permissible activities in the remaining parts of the floodplain to purely recreational uses, such as the development of expansive public biodiversity parks, natural wetlands, and walking trails. By legally shielding the river's natural drainage areas from the pressures of real estate lobbies, the planning authorities are prioritizing ecological resilience over unchecked expansion. This ensures that the city's primary water source and natural ecological sponge are protected for future generations, heavily mitigating the risk of urban flooding during extreme weather events.
A visionary master plan is only as effective as the administrative machinery tasked with executing it on the ground. Recognizing that bureaucratic red tape has historically stifled local real estate growth and driven prominent investors to neighbouring states, the new guidelines introduce sweeping administrative reforms to improve the ease of doing business.
The entire building permission process is being overhauled to eliminate redundant inter-departmental friction. The plan proposes a massive reduction in the requirement for separate prior no-objection certificates from various civic bodies, including the local pollution control committees, the state water boards, and the forest departments. By transitioning entirely to a streamlined, single-window online approval ecosystem, developers will face far fewer costly delays when attempting to bring new projects to the market.
Additionally, the complex and often contradictory web of land-use regulations has been vastly simplified. The authorities have collapsed one hundred and thirty-three distinct use premises into just forty-five broader, more flexible categories. By adopting a negative list approach indicating exactly what is not allowed rather than what is, the new rules grant property owners and commercial developers far greater flexibility in how they design and utilize modern mixed-use spaces.
As the blueprint enters its final stages of review before statutory notification, the implications for the regional real estate market are profound. By strategically balancing high-density transit corridors with relaxed redevelopment norms and strict environmental safeguards, the authorities are attempting to future-proof a metropolis that is currently buckling under immense demographic pressure.
For real estate developers, the plan opens up highly lucrative new avenues in vertical construction, transit-linked commercial spaces, and affordable housing volumes. For property owners in older, decaying societies, it unlocks immense latent asset value that was previously trapped by outdated zoning laws. Ultimately, the successful ground-level execution of this ambitious master plan will determine whether the capital can evolve into a truly world-class, livable city that provides equitable, high-quality housing solutions across all income brackets.
